MahaRERA Website
maharera.maharashtra.gov.inProject MahaRERA No.

A51700026634
Project MahaRERA No.

PR1260002600909
For Best Offers Fill Your Details

Keshav Group
Developer

Chovisawadi, Pune
Location
About Keshav Tathastu Aura Charoli Project
Keshav Tathastu Aura Charoli Chovisawadi is a residential project by the well-known developer Keshav Group, situated in a premium location on Chovisawadi, Charholi Budruk, offering 2 & 3 BHK flats, with Jodi Apartments available. Also get Floor Plan, Price Sheets, RERA ID, Reviews, Possession Timeline, Construction Status, Location Advantages, Address, Amenities, and Specifications. Keshav Tathastu Aura Chovisawadi has an Iconic-development tower with G+18 Storeys. Keshav Tathastu Aura Charholi Budruk has 2 & 3 BHK configurations with carpet area of 2 BHK ranging from 711 - 800 sq. ft. Tathastu Aura Chovisawadi Pune prices are ₹ 57.5 L*. 3 BHK with carpet area of 997 - 1183 sq. ft., Tathastu Aura Chovisawadi RERA No.PR1260002600909. Tathastu Aura Charholi Budruk property focuses on proper design & layout in accordance with Vastu rules.
Keshav Group Chovisawadi Pune has excellent connectivity, like Radcliff School - 5 mins, MIT College (2.1 km), RKL International School (3 km), Apex International School (3.6 km), and Ajeenkya DY Patil University (7 km). Major employment hubs such as Bhosari MIDC (8 km), Yewada Commerzone IT Park (12 km), Talwade IT Park (15 km), and Chakan MIDC (15 km) are easily accessible. The project is well-connected via Alandi–Vishrantwadi BRTS Road (1.5 km), Magazine Chowk (4.5 km), and Pune–Nashik Highway (6 km). Daily conveniences include Reliance Mart (1.5 km), Spine City Mall (7.5 km), and D-Mart Moshi (9 km). Transport facilities such as Pune International Airport (14 km) and Pune Railway Station (20 km) are within convenient reach. Healthcare facilities nearby include KK Care Multispeciality Hospital (1.4 km), Rahane Hospital (3.5 km), and Rode Hospital (4.8 km). Religious landmarks in the vicinity include Sant Dnyaneshwar Temple (3.8 km), Balaji Temple (3.6 km), and Sai Baba Temple (4.2 km).
Keshav Group Chovisawadi has Amenities like a party lawn, gazebo, children's play area, jogging track, digital door lock, indoor games, planters, open gym, service kitchen, indoor gym, CCTV camera, box cricket, entrance gate, 24 x 7 security, yoga and meditation deck, recreational area, senior citizen hangout, and umbrella canopy.
Tathastu Aura by Keshav Group has internal features like earthquake-resistant R.C.C. frame structure. Flooring includes 600 x 1200 mm vitrified tiles in the living room, 600 x 1200 mm vitrified tiles in all bedrooms, and anti-skid tiles in toilets, baths, and balconies. The kitchen features an artificial kitchen platform with an SS sink, designer dado wall tiles up to 2 feet, and a provision for an exhaust fan. Electrical fittings include Legrand/L&T/Polycab or equivalent modular switches, adequate electrical points with RCC, a TV point in the living room and master bedroom, an AC point in the master bedroom, Polycab or equivalent concealed copper wiring, and a provision for an inverter. Doors include decorative laminated hot-pressed flush doors, granite door frames for toilets and baths, and wooden plywood frames for the main door and bedroom doors. Windows are provided with powder-coated 3-track aluminium windows with mosquito mesh, granite platforms for sliding windows, and safety grills, tractor emulsion interior paint and external Apex paint. A Johnson/KONE/OTIS or equivalent automatic standard lift is provided. Walls are finished with internal sand-faced cement plaster and internal gypsum/POP finish. Bathrooms feature superior quality vitrified tiles up to lintel level with anti-skid flooring, Jaguar/Asian Paints/Johnson or equivalent CP fittings, wall-mounted Jaguar/Asian Paints/Johnson or equivalent sanitary ware with flush wall, a geyser point in all bathrooms, an exhaust fan provision, and a 600 x 1200 mm tile in the bathroom. The brickwork consists of 5-inch thick fly ash brick walls internally and externally. Plumbing includes concealed plumbing internally with Jaguar/Asian Paints/Johnson or equivalent fittings.
Tathastu Aura Keshav Group Address - Survey no 42/8, Charoli Phata, Tathastu Phase 1, near Alandi Road, near by Radcliff school, Phase I, Chovisawadi, Charholi Budruk, Pune, Pimpri-Chinchwad, Maharashtra 412105.
Keshav Tathastu Aura Charoli Overview

Project Name
Keshav Tathastu Aura
Location
Chovisawadi, Pune
Developer Name
Keshav Group
TOTAL TOWERS
1
FLOORS
G +18 Storey
APARTMENTS
2 & 3 BHK
AREA
711 - 1183 Sqft
POSSESSION
Under Construction
RESEDENTIAL
PropertyKeshav Tathastu Aura Charoli Property Specification
| 18+ Premium Lifestyle Amenities |
| Ample Sunlight and good Ventilation. |
| Vastu-Compliant Homes |
| Power backup for lifts, housekeeping staff, rainwater harvesting |
| Visitor tracking system by MyGate, V2, NoBrokerHood Track |
Configuration & Price Of Keshav Tathastu Aura Charoli
| Type | Carpet Area (sq ft) | Price |
|---|---|---|
| 2 BHK | 711 - 800 Sq.Ft | ₹ 57.5 L* - ₹ 64 L* |
Keshav Tathastu Aura Charoli Floor Plan
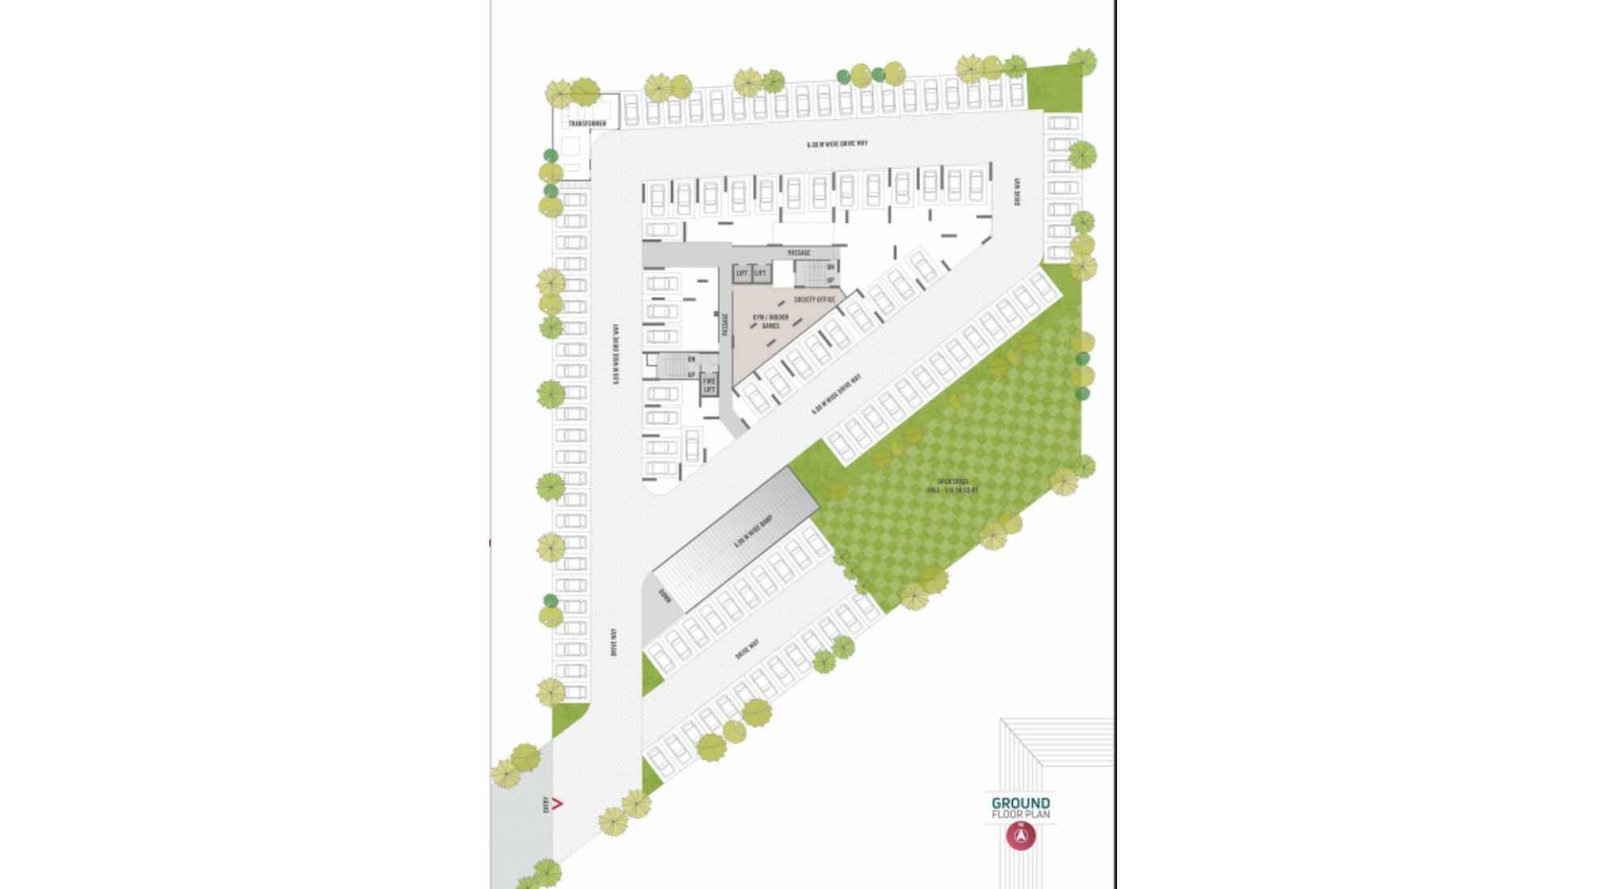
Keshav-Tathastu-Aura-Master-Layout
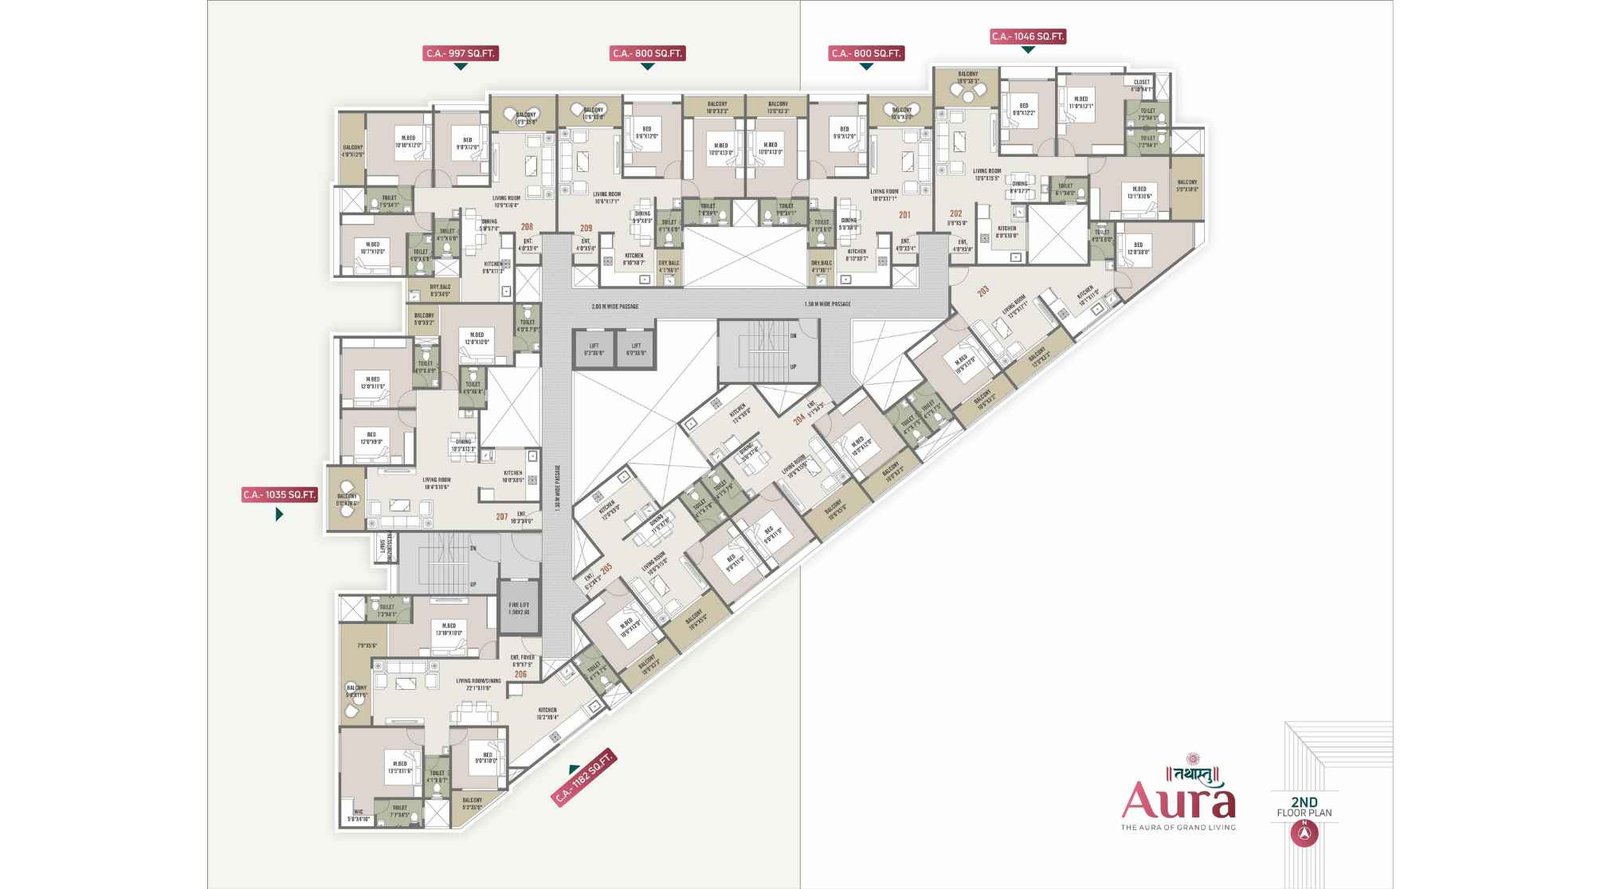
Keshav-Tathastu-Aura-Typical-Floor-Plan-2nd
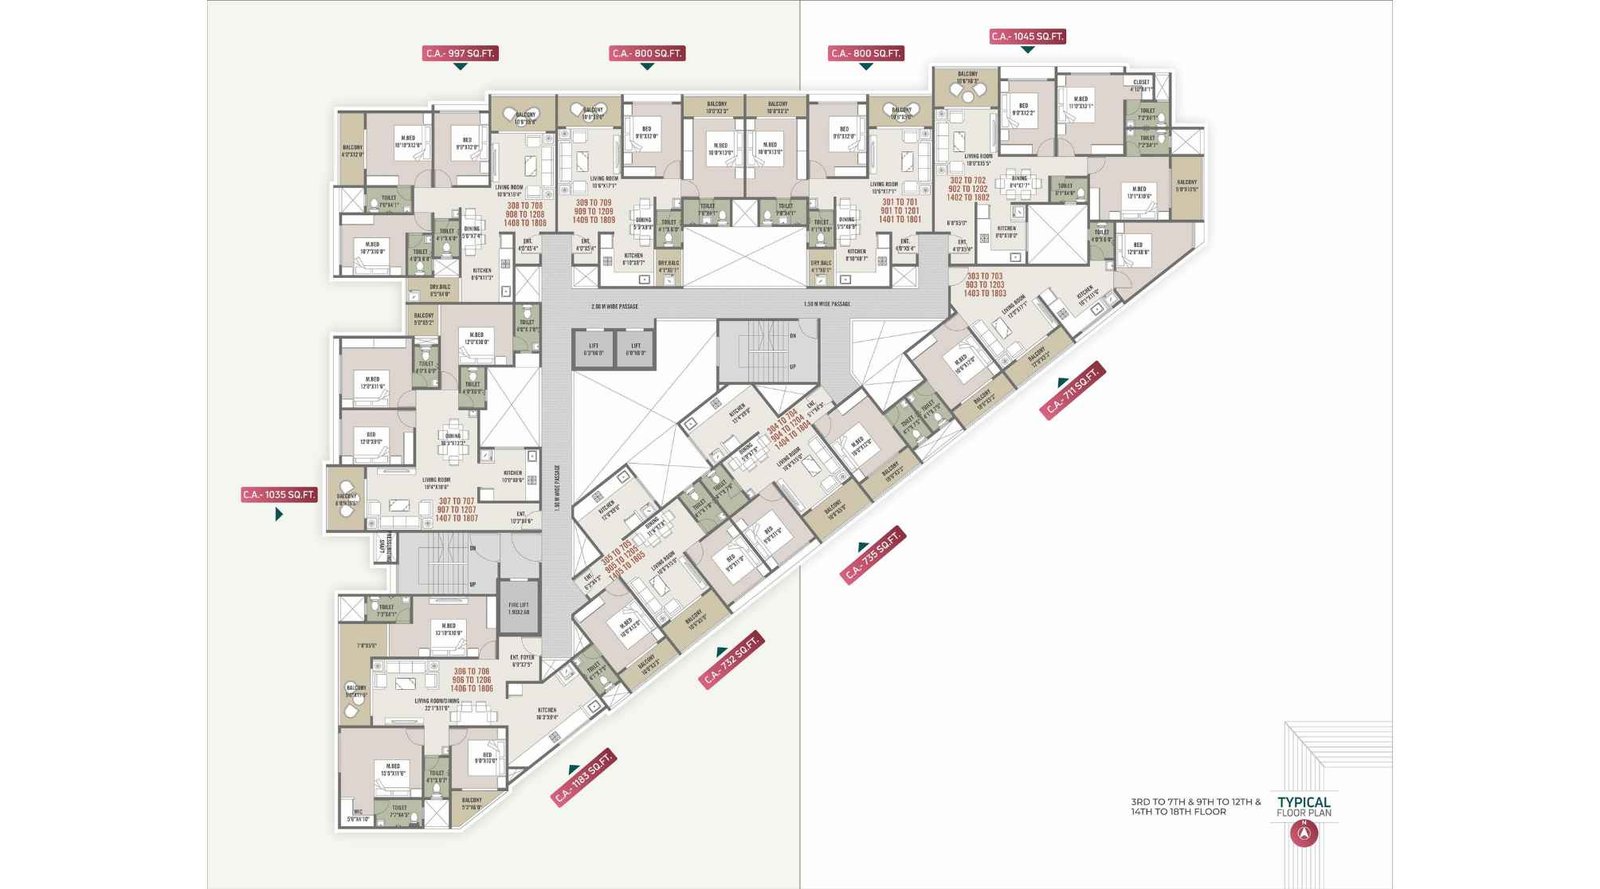
Keshav-Tathastu-Aura-Typical-Floor-Plan-3rd-to-18th
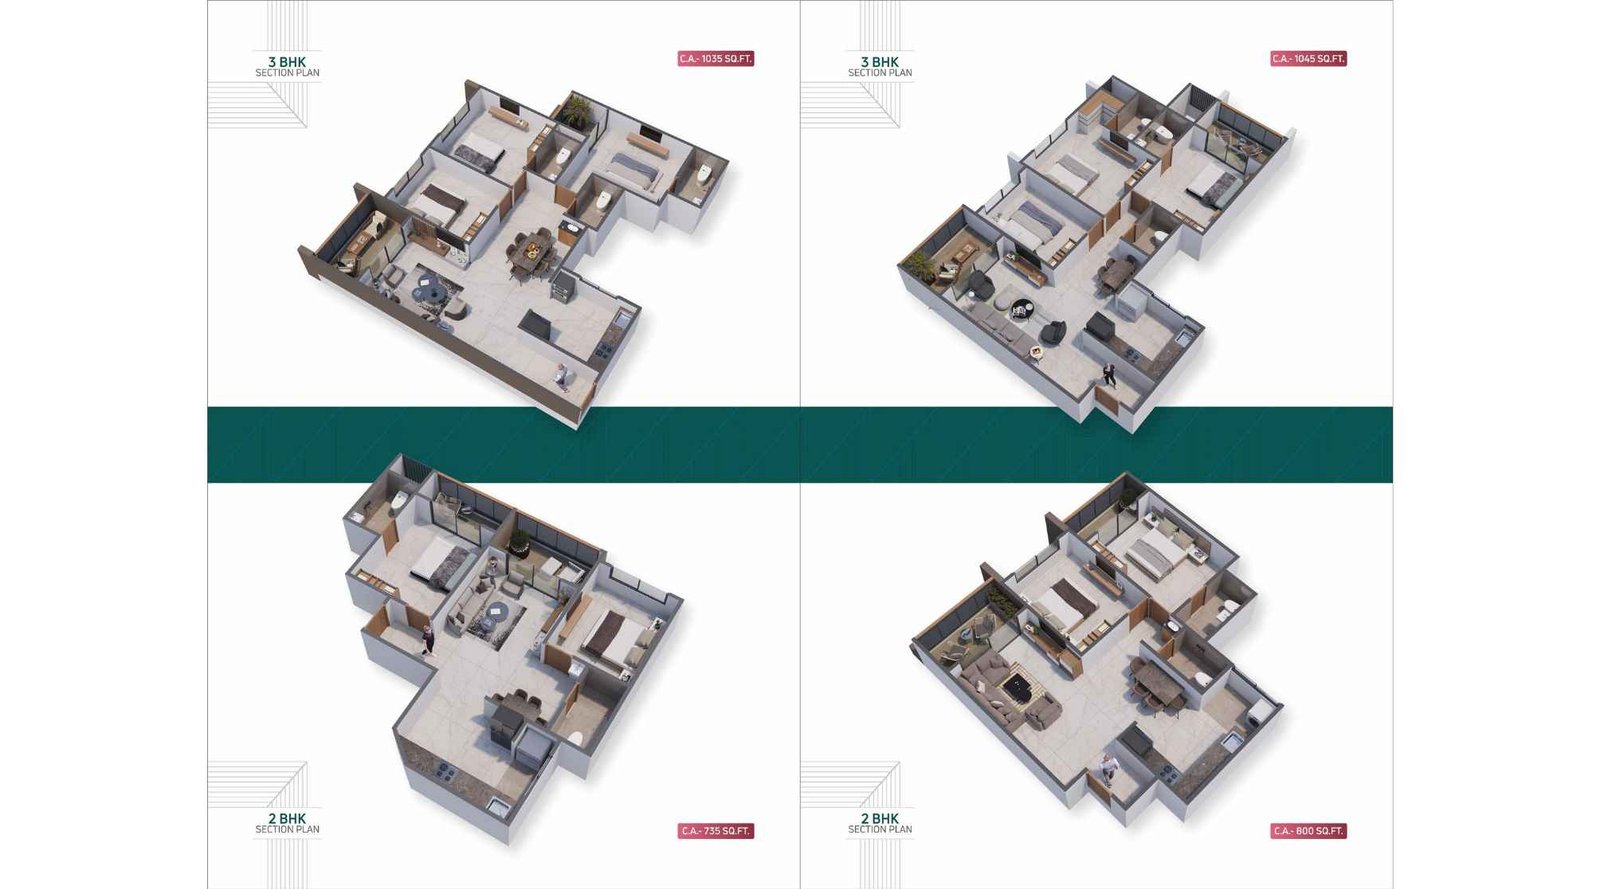
Keshav-Tathastu-Aura-Floor-Plan-2-&-3-BHK
Keshav Tathastu Aura Charoli Gallery
Elevation Images
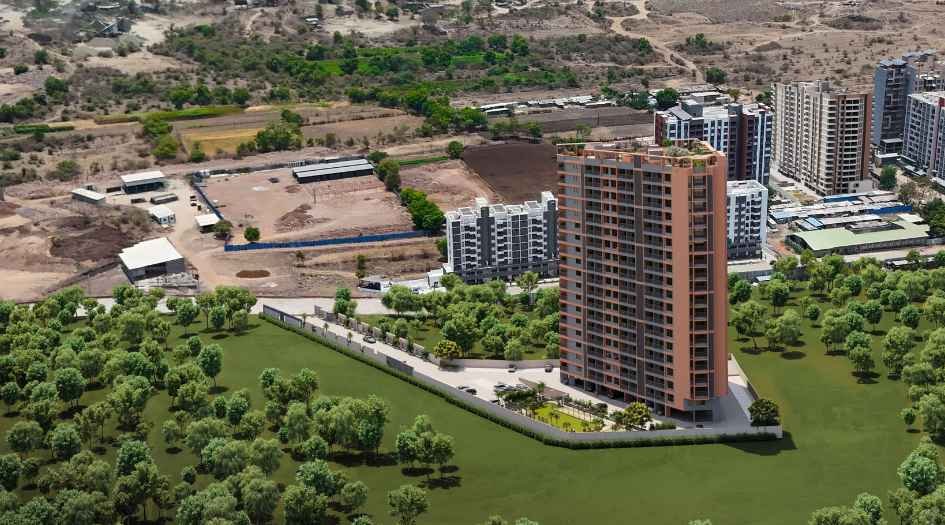
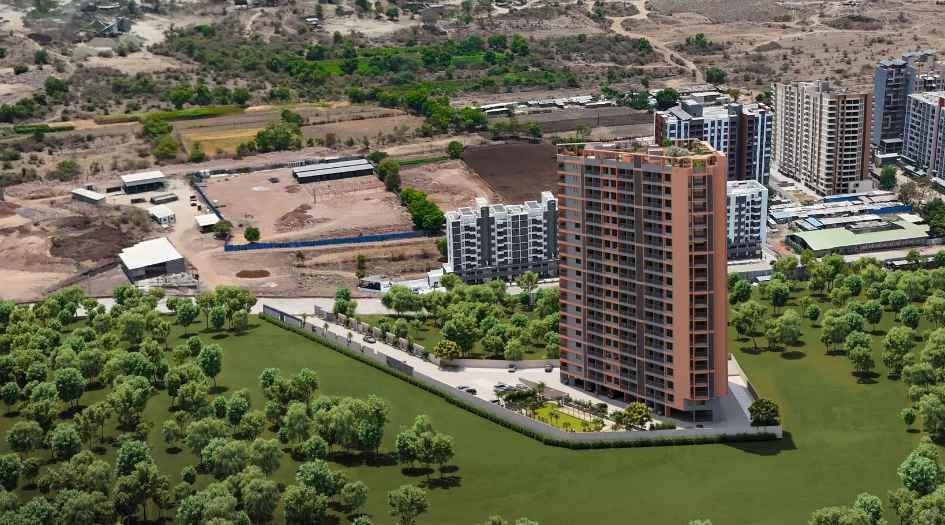
Keshav-Tathastu-Aura-Elevation-Image-Aerial-View
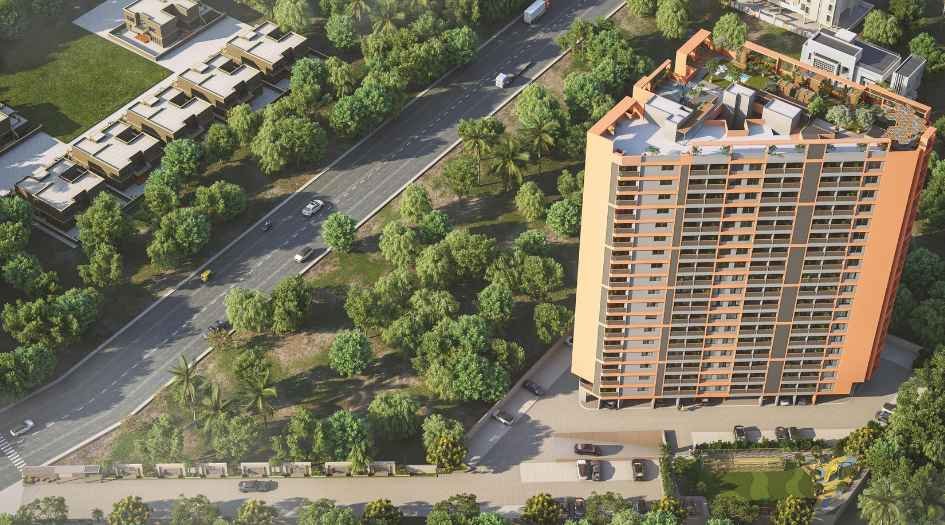
Keshav-Tathastu-Aura-Elevation-Image-Bird-View
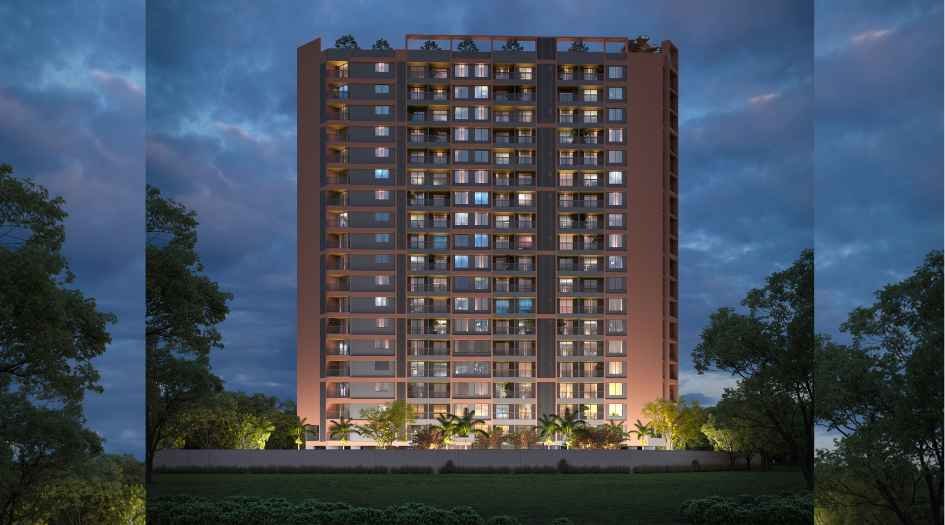
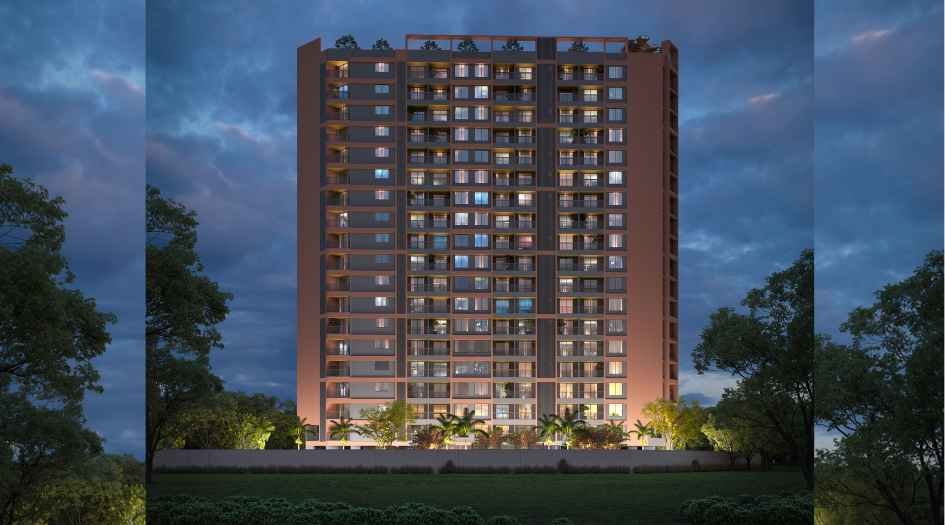
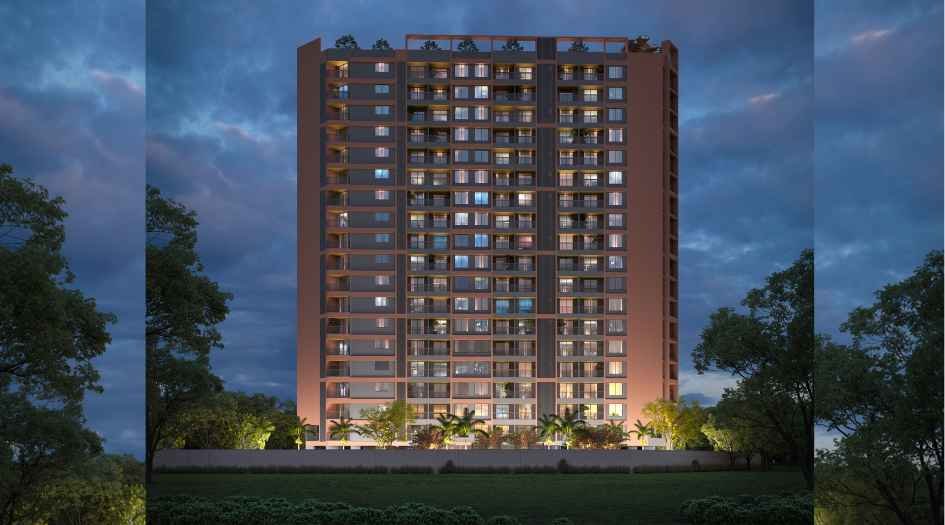
Keshav-Tathastu-Aura-Elevation-Image-Front-View-Night
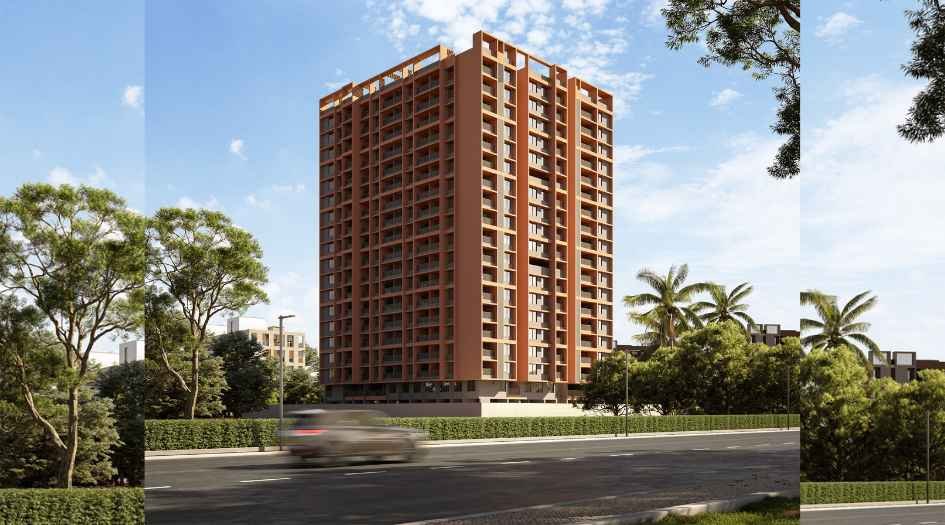
Keshav-Tathastu-Aura-Elevation-Image-Side-View
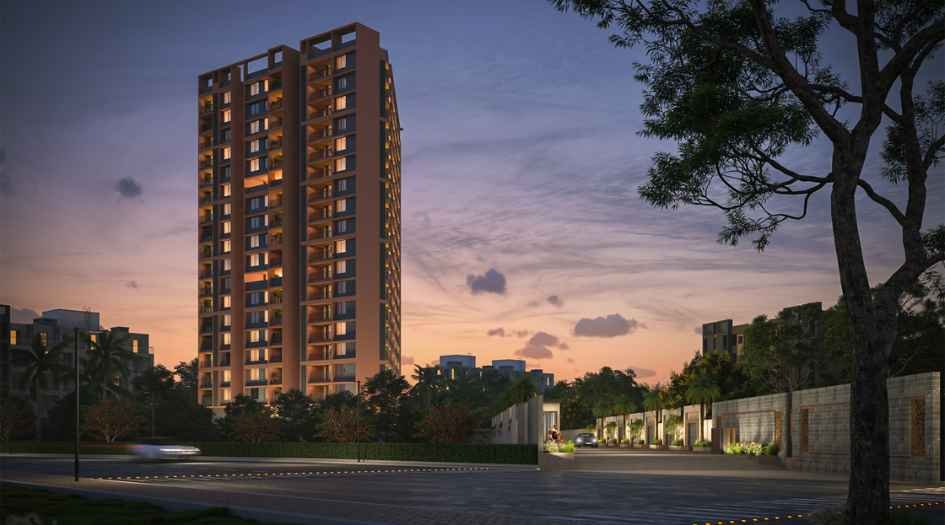
Keshav-Tathastu-Aura-Elevation-Image-Side-View-Night
Sample Flat Photos
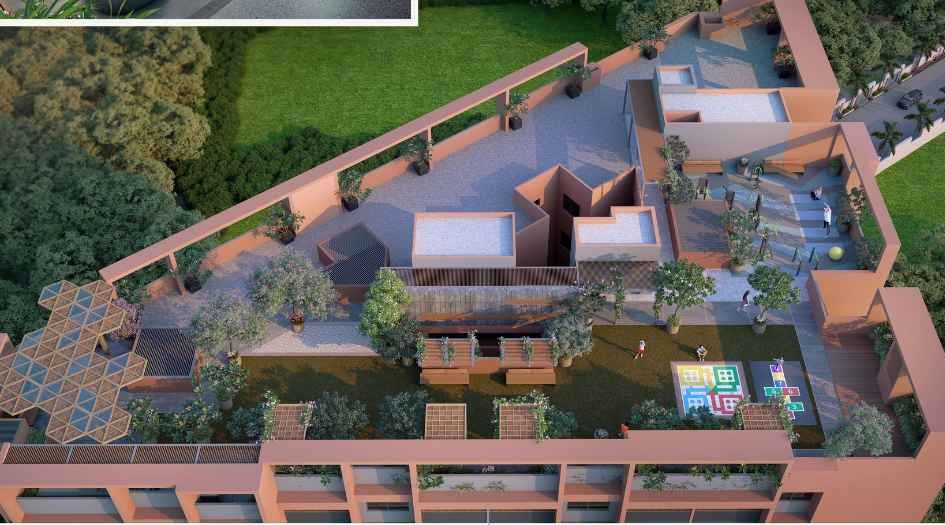
Keshav-Tathastu-Aura-Rooftop-Amenities
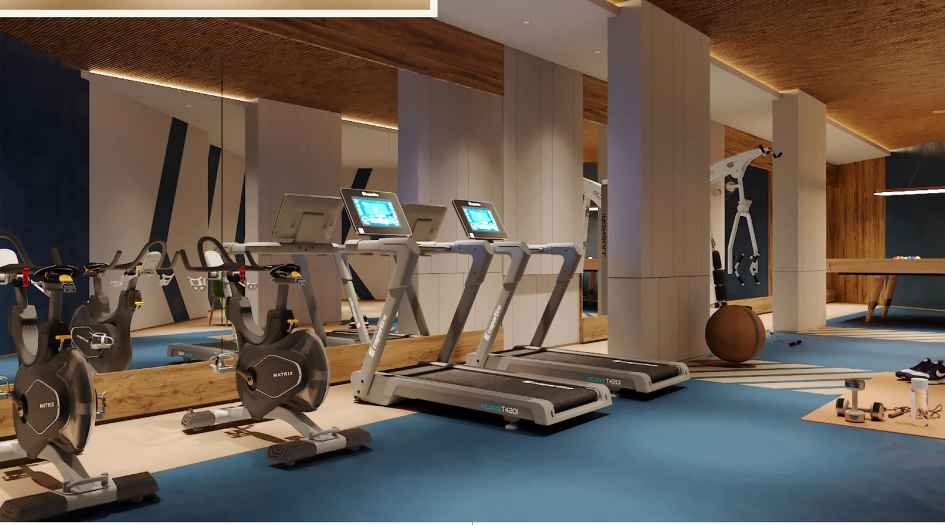
Keshav-Tathastu-Aura-Amenities-Gym
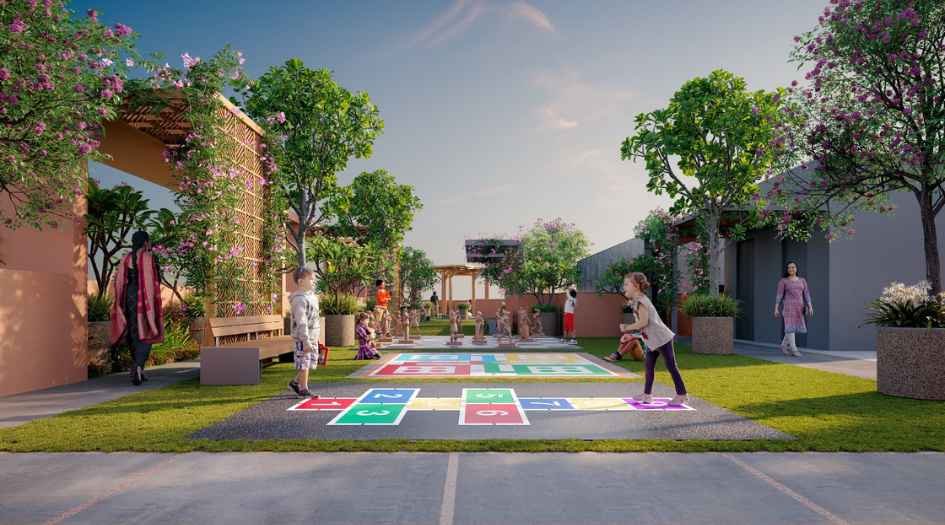
Keshav-Tathastu-Aura-Amenitis-Childrens-Play-Area
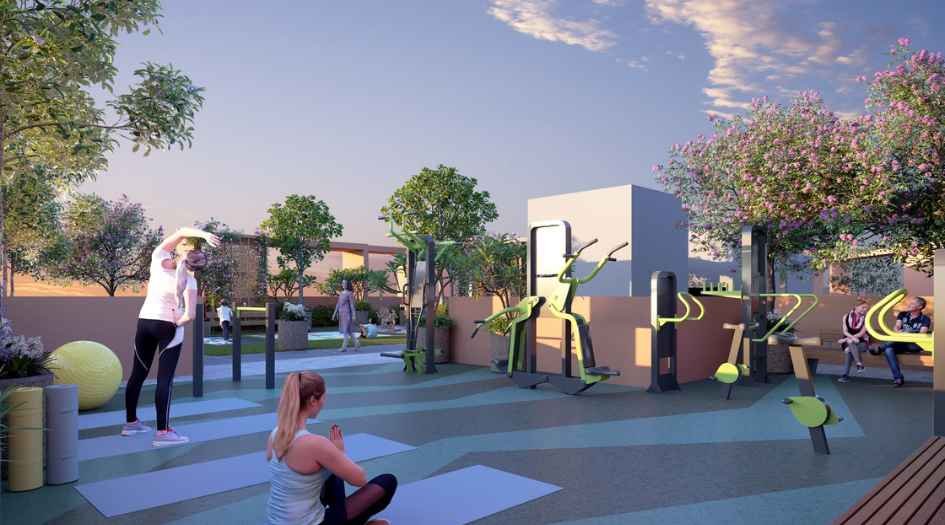
Keshav-Tathastu-Aura-Amenitis-Outdoor-Fitness-Area
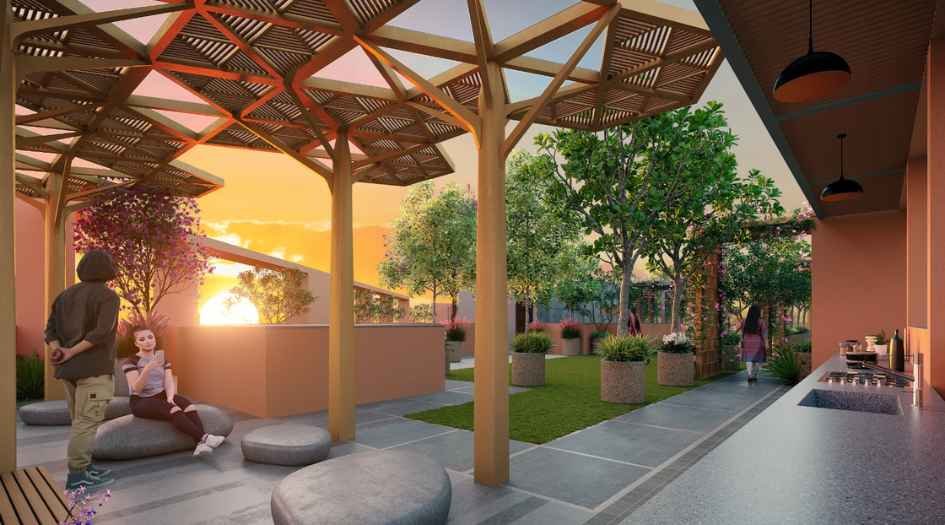
Keshav-Tathastu-Aura-Amenitis-Pergola
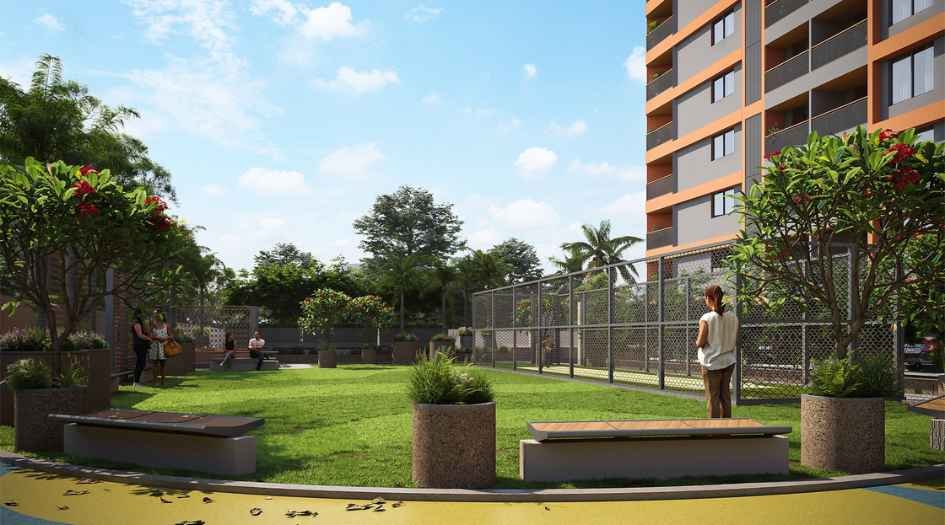
Keshav-Tathastu-Aura-Amenitis-Sitting-Area
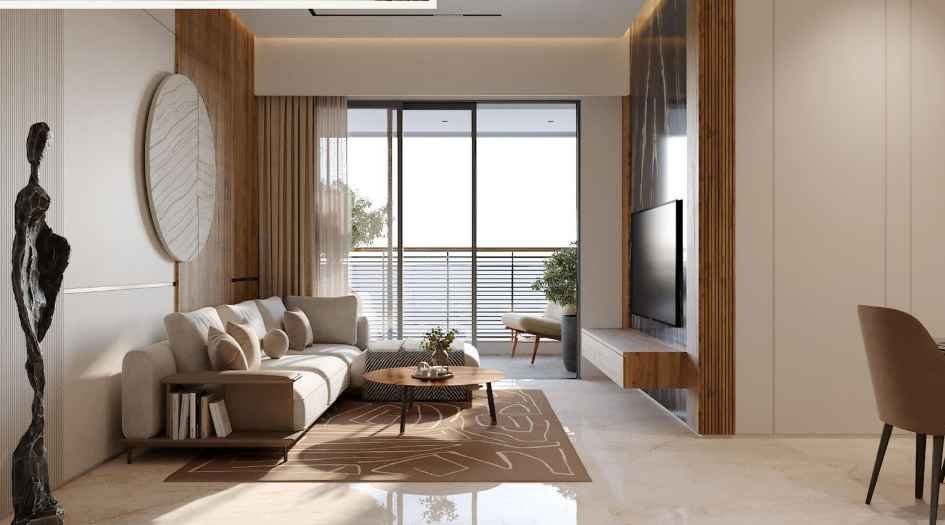
Keshav-Tathastu-Aura-Living-Room
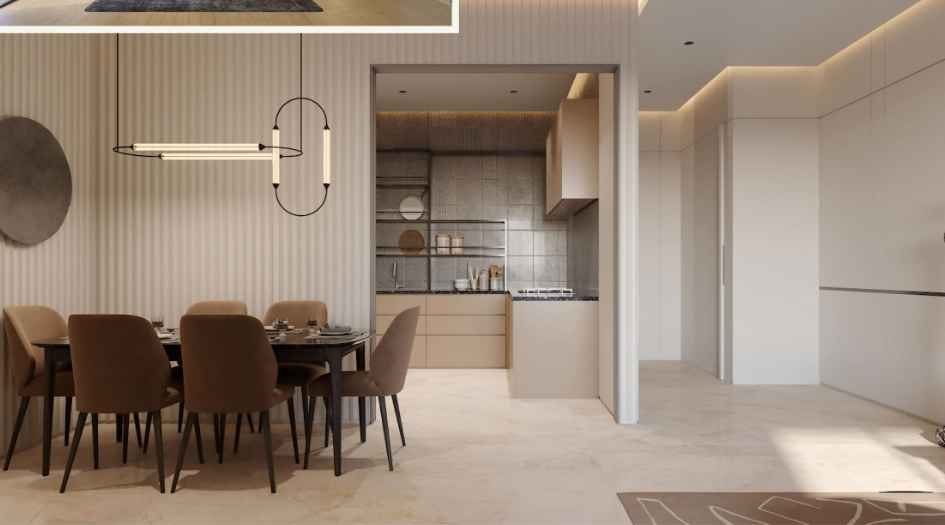
Keshav-Tathastu-Aura-Dining-Area
External Amenities
- Party lawn
- Gazebo
- Children's play area
- Jogging track
- Digital door lock
- Indoor games
- Planters
- Open gym
- Service kitchen
- Indoor gym
- Cctv camera
- Box cricket
- Entrance gate
- 24 x 7 security
- Yoga and meditation deck
- Recreational area
- Senior citizen hangout
- Umbrella canopy.
Internal Features
- Earthquake-resistant R. C.C. Frame structure with 600 x 1200 mm
- Vitrified flooring in the living room and bedrooms
- Anti-skid tiles in bathrooms and balconies.
- Kitchen includes an artificial platform with SS sink
- Designer dado tiles
- Exhaust fan provision
- Concealed copper wiring
- Modular switches
- TV and AC points
- Inverter provision.
- Premium specifications include decorative flush doors
- Powder-coated aluminium windows with mosquito mesh
- Tractor emulsion interior paint
- External apex paint
- Johnson/kone/otis or equivalent lift.
- Bathrooms are equipped with premium cp fittings, sanitary ware
- Geyser and exhaust fan provisions
- Concealed plumbing
- Internal gypsum/pop finish
- 5-inch fly ash brickwork


Keshav Group
Keshav Group is a trusted real estate developer known for delivering quality residential and commercial projects with a strong focus on innovation, superior construction, and customer satisfaction. The group is committed to creating thoughtfully planned developments that offer modern architecture, premium amenities, and excellent connectivity. With an emphasis on timely delivery, transparency, and sustainable development, Keshav Group has earned a reputation for building homes that combine comfort, convenience, and long-term value. Its projects are strategically located to provide residents with easy access to key social infrastructure, making Keshav Group a preferred choice for homebuyers and investors.
Enquire Now
Keshav Tathastu Aura Charoli Construction Status
Keshav Tathastu Aura Charoli Location
Keshav Tathastu Aura Charoli Sales Gallery / Office Address & Experience Center
Survey no 42/8, Charoli Phata, Tathastu Phase 1, near Alandi Road, near Radcliff School, Phase I, Chovisawadi, Charholi Budruk, Pune, Pimpri-Chinchwad, Maharashtra 412105
Keshav Tathastu Aura Charoli MahaRera
PR1260002600909
The website project is registered under maharera.maharashtra.gov.in
Frequently Asked Question
Keshav Tathastu Aura is located in Chovisawadi, Pune, offering excellent connectivity to major IT hubs, educational institutions, healthcare facilities, and daily conveniences.
Keshav Tathastu Aura is developed by Keshav Group, a trusted real estate developer known for quality construction and customer-centric developments.
The project offers spacious 2 BHK and 3 BHK apartments designed for modern family living.
The 2 BHK apartments have carpet areas ranging from 711 sq. ft. to 800 sq. ft.
The price of 2 BHK apartments starts from ₹57.5 Lakhs and goes up to ₹64 Lakhs.**
The 3 BHK apartments range from 997 sq. ft. to 1,183 sq. ft. in carpet area.
The 3 BHK apartments are priced between ₹78.2 Lakhs and ₹91.7 Lakhs.**
Keshav Tathastu Aura features Ground + 18 Storeys (G+18).
The project comprises 1 premium residential tower.
The RERA registration number of Keshav Tathastu Aura is PR1260002600909.
The information provided on this website is intended exclusively for informational purposes and should not be construed as an offer of services. This site is managed by a RERA authorized real estate agent namely Digipace Consulting (OPC) Private Limited (Registered Agent bearing RERA No: A51700026634).
This website is a digital promotional showcase managed by
Digipace Consulting (OPC) Private Limited,
an independent, MahaRERA-registered real estate agent bearing
MahaRERA Real Estate Agent Registration No. A51700026634.
The project showcased herein, " Keshav Tathastu Aura ", is a registered real estate project developed by Keshav Group, bearing MahaRERA Project Registration Number: PR1260002600909. All project-related particulars, including specifications, configurations, dynamic floor plans, and layout designs, are provided for consumer awareness and initial guidance.
The text, representations, layout diagrams, and computer-generated mockups or images used on this portal are artist impressions and are indicative only. The final terms, pricing structure, dynamic stock availability, and specific project timelines are subject to change as per the promoter/developer’s updates or market modifications. In strict alignment with the Real Estate (Regulation and Development) Act, 2016 (RERA), all buyers are encouraged to independently verify all verified files, sanctioned building plans, and project progress statuses on the official MahaRERA website at https://maharera.maharashtra.gov.in under the registered project number before making any booking or financial commitment.
Digipace Consulting (OPC) Private Limited functions purely as an authorized sourcing/facilitating partner and shall not be held liable for any unilateral alterations made by the developer to the underlying layout or project construct.